

















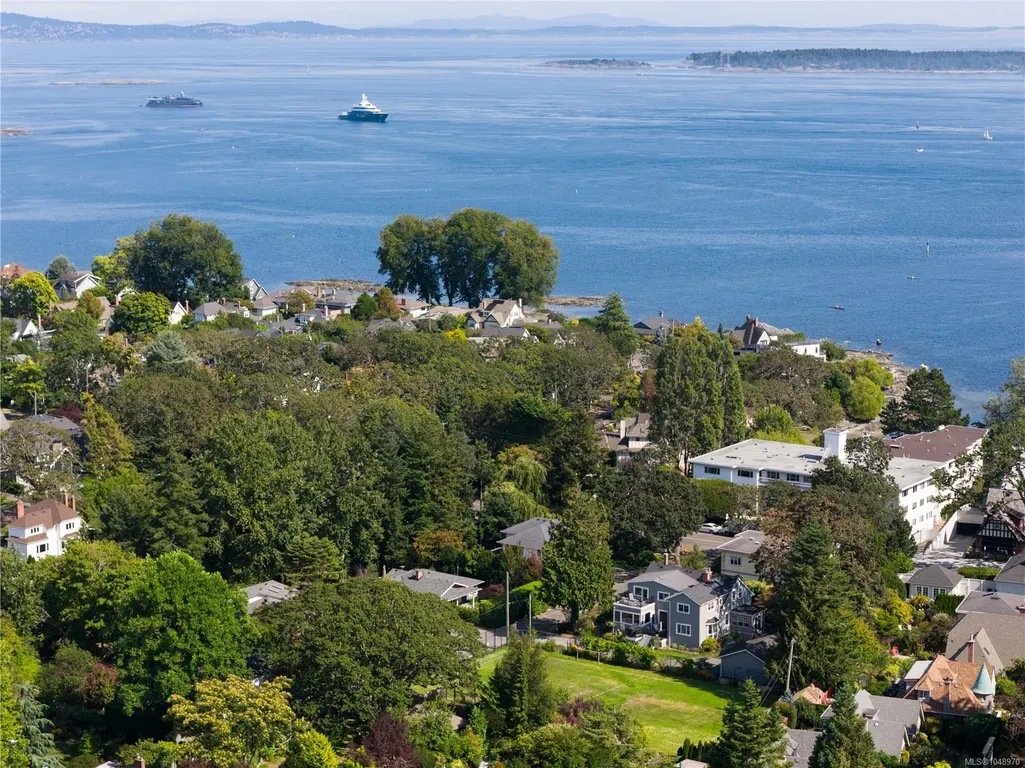
Address
2655 Shady Lane, Oak Bay, BC
Price
$ 3,499,000
Property Attributes
- MLS#1048970
- TypeSingle Family
- Listing Status Active
- CityOak Bay
- AreaOak Bay
- NeighbourhoodOB North Oak Bay
- Postal CodeV8R 6T6
- StyleCharacter
- Year Built1921
- Taxes$ 15162
- Price$ 3,499,000
- Bedrooms5
- Full Bathrooms5
- Half Bathrooms0
- Sqr Footage4529
- Lot Size0.27 Acres
Data Source:
Victoria Real Estate Board (VREB)
Property Description
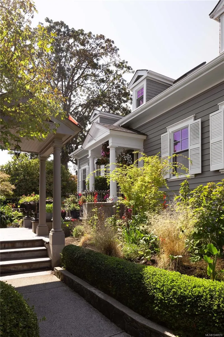
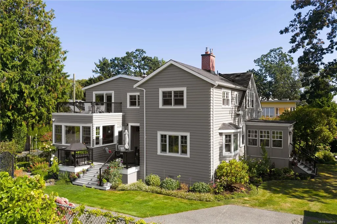
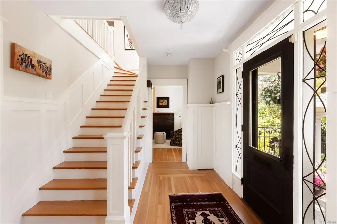
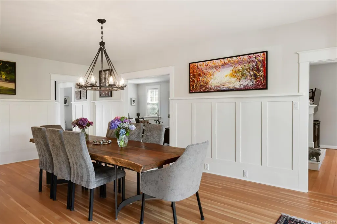
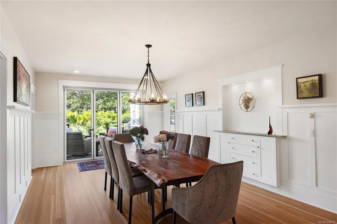
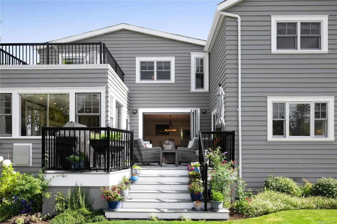
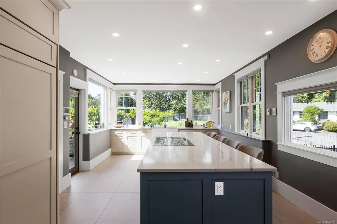
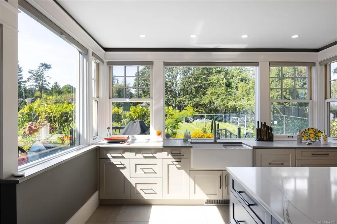
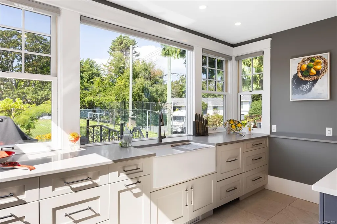
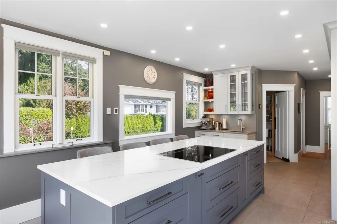
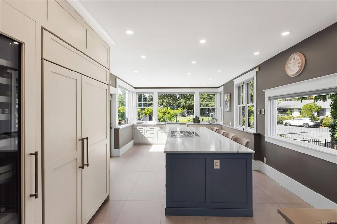
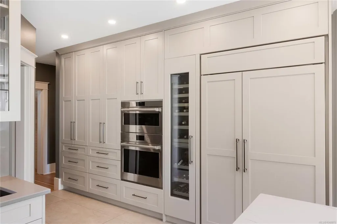
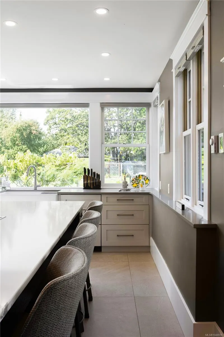
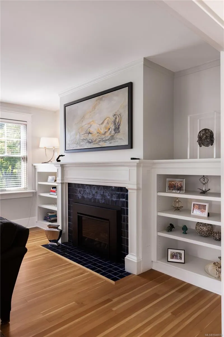
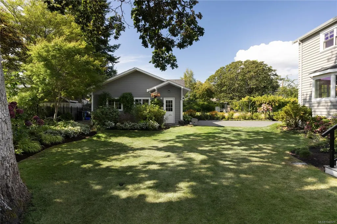
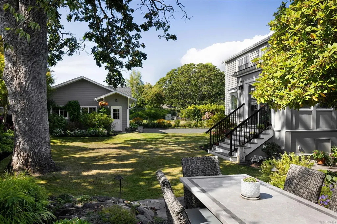
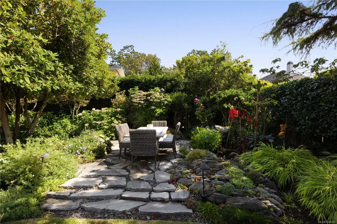
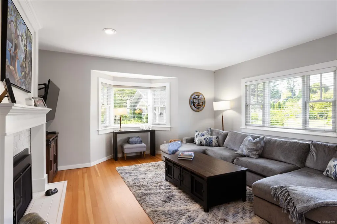
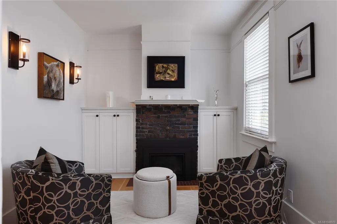
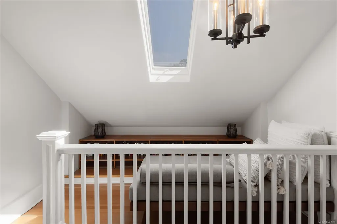
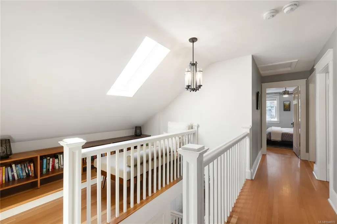
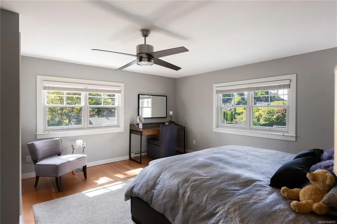
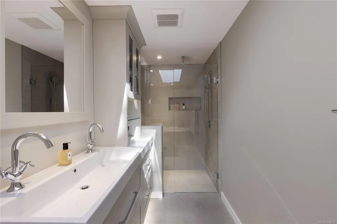
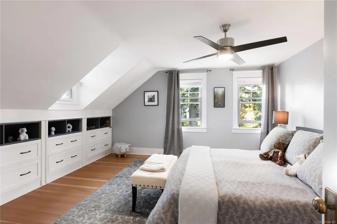
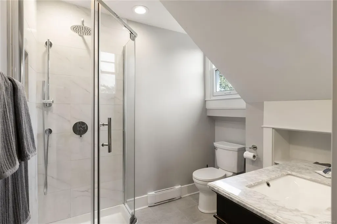
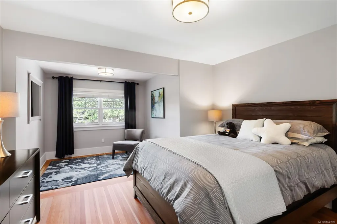
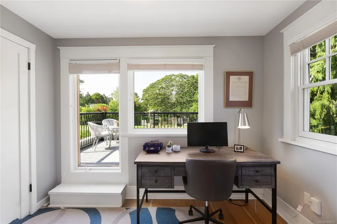
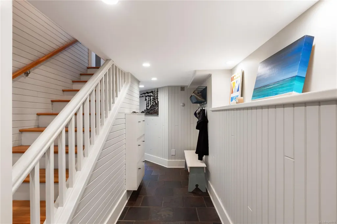
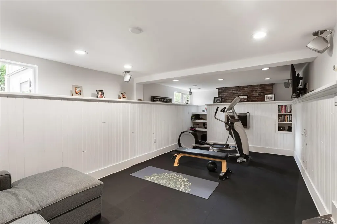
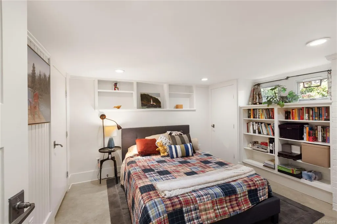
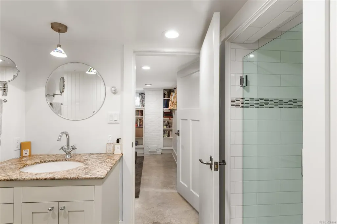
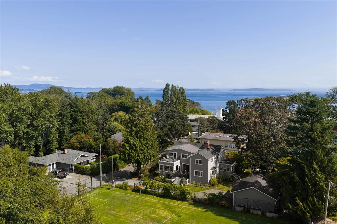
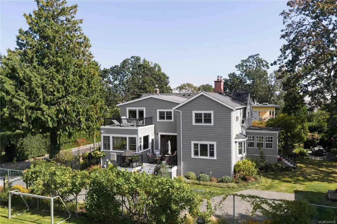
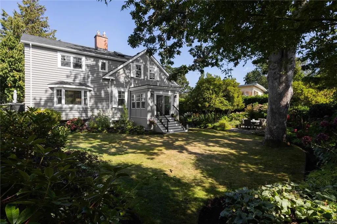
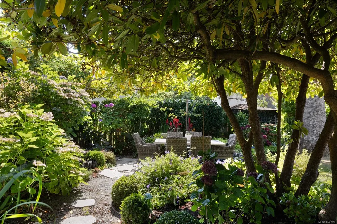
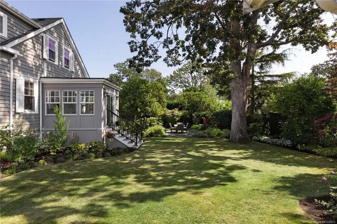
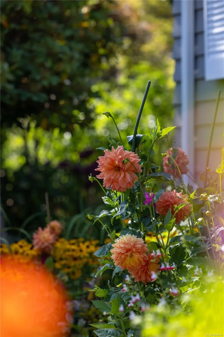
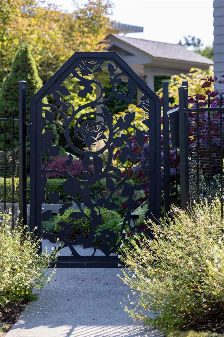
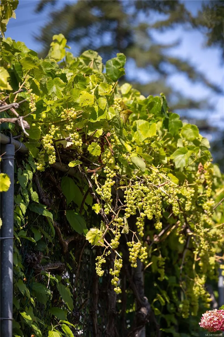
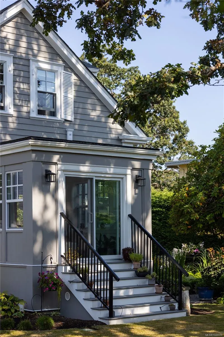
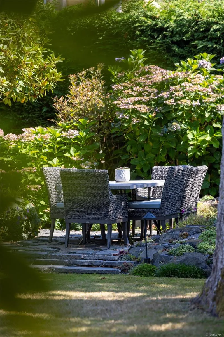
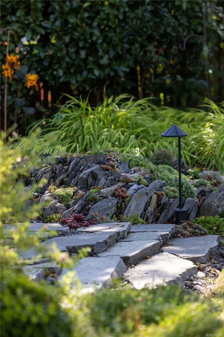
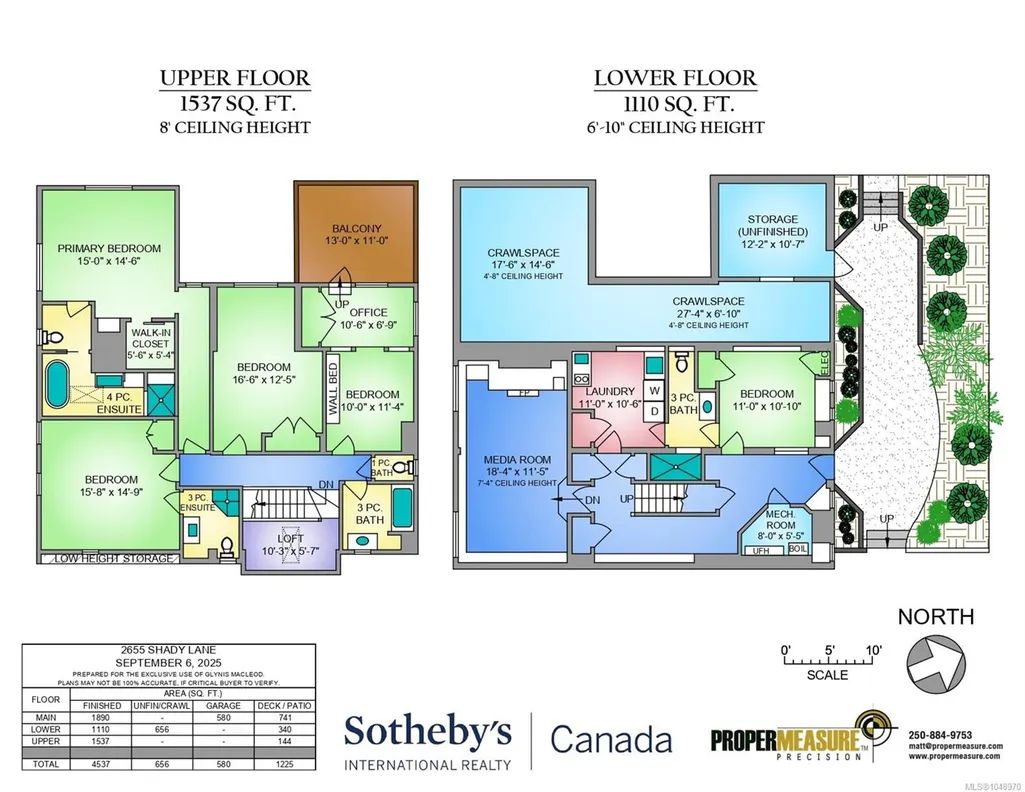
Discerning Character. Substantially reimagined, this stately 5 bedroom, 1921 residence is nestled on a sunny 12,000 sq ft lot on a private lane off prestigious Beach Dr. With more than $800K in upgrades this tranquil oasis offers a fully updated & efficient 4,500 sq ft. home situated behind custom automated gates. Substantial work includes a chefs kitchen by Urbana with huge island & an array of high-end appliances, new sunroom off the living room, new decks, new primary retreat, gas to the house for more efficient heating with 3 new gas fireplaces & boiler system for hydronic underfloor heat. New concertina doors open from the dining room to a refinished west-facing patio. The gardens are meticulously maintained with gorgeous details including multiple crevice gardens & ample opportunity for outdoor entertaining, including a new slate patio. Detached double garage. Centrally located in Oak Bay near to Oak Bay Marina, GNS Junior School & a short stroll to the Village.
General Features
| Living Area | 4529.00 |
|---|---|
| Sewer | Sewer To Lot |
| Heating | Electric,Hot Water,Radiant Floor |
| Cooling | Other |
| Roof | Asphalt Shingle |
| Appliances | Dishwasher,Dryer,Microwave,Oven Built-In,Refrigerator,Washer |
| Pets Allowed | Aquariums,Birds,Caged Mammals,Cats,Dogs |
| Zoning | RS5 |
| Number of Garage Spaces | 2 |
| Architectural Style | Character |
| Property Subtype | Single Family Detached |
| Accessibility Features | Ground Level Main Floor |
| Property Type | Residential |
| Parking Total | 8 |
| Construction Materials | Frame Wood,Insulation: Walls,Wood |
| Zoning Type | Residential |
| Bathrooms Count Main Level | 2 |
| Ensuite 3 Piece Total | 1 |
| Ensuite 4 Piece Total | 1 |
Interior Features
| Interior Features | Breakfast Nook,Closet Organizer,Dining Room,French Doors,Soaker Tub,Winding Staircase,Workshop |
|---|---|
| Basement | Finished,Walk-Out Access,With Windows |
| Flooring | Tile,Wood |
| Basement Y/N | Yes |
| Fireplace Features | Family Room,Gas,Living Room,Recreation Room |
| Fireplaces Total | 3 |
| Total Kitchens | 1 |
| Fireplace | Yes |
| Levels In Unit | 3 |
| Window Features | Bay Window(s),Insulated Windows,Vinyl Frames,Wood Frames |
| Laundry Features | In House |
| Living Area Third | 0.00 |
| Living Area Second | 1537.00 |
| Living Area Other | 0.00 |
| Living Area Main | 1882.00 |
| Living Area Lower | 1110.00 |
| Kitchens Count Main Level | 1 |
| Building Area Unfinished | 656.00 |
| Bedrooms Or Dens Total | 6 |
| Bedrooms Count Second Level | 4 |
| Bedrooms Count Lower Level | 1 |
| Bathrooms Count Second Level | 3 |
| Bath 3 Piece Total | 2 |
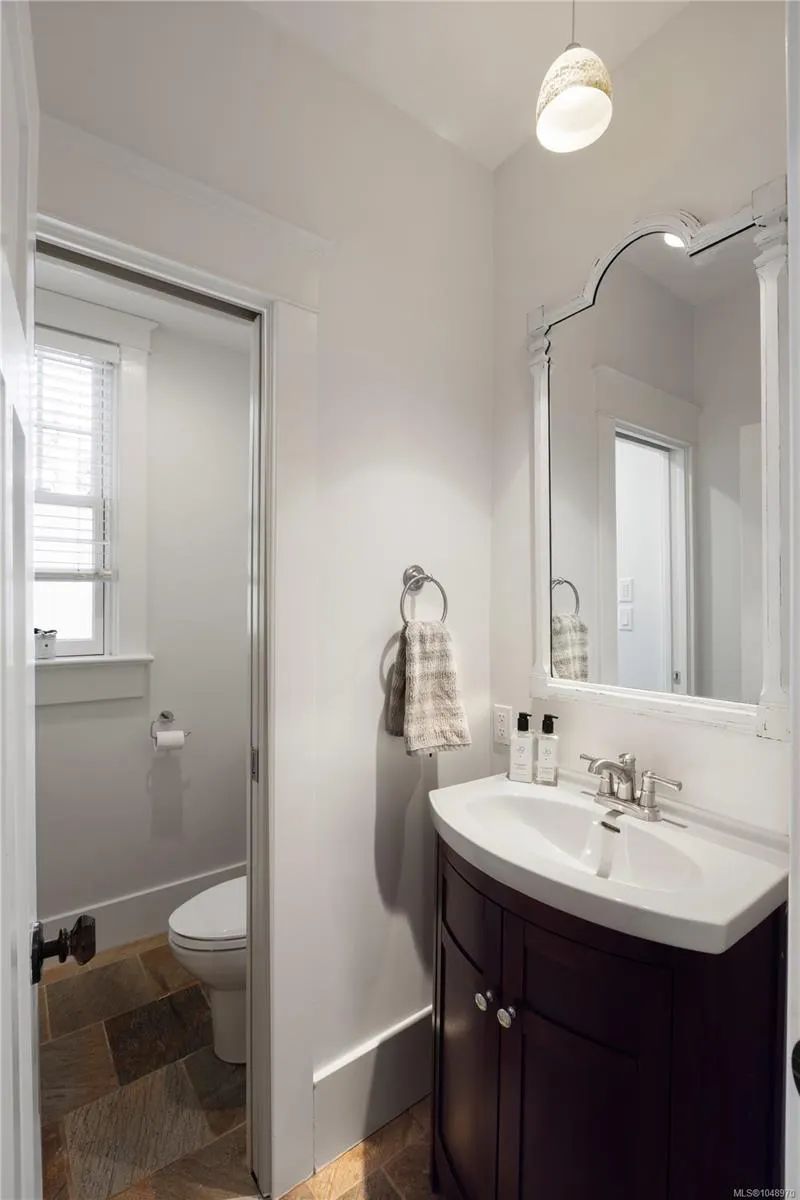
| Bath 2 Piece Total | 1 |
| Basement Height Feet | 6 |
| Basement Height Inches | 10 |
Exterior Features
| Exterior Features | Balcony/Patio,Fencing: Full,Sprinkler System |
|---|---|
| Lot Features | Cul-de-sac,Irregular Lot,Level,Marina Nearby,Near Golf Course,No Through Road,Private,Quiet Area,Recreation Nearby |
| Water Source | Municipal |
| Parking Features | Driveway,Garage Double |
| Foundation | Poured Concrete |
| Building Area Total | 5185.00 |
| Garage Y/N | Yes |
| Lot Size Square Feet | 11872.00 |
| Lot Size Acres | 0.27 |
| Driveway YN | Yes |
Amenities
- Views
- New Construction
- Adult 55+
- Lease To Own
- No Strata Fees
- Furnished
- Primary On Main
- Air Conditioning
- Seller Finance
- Green
- Fixer Upper
- Horse
- Golf
- Fireplace
- Deck
- Garage
- Basement
- Pool
Property vs Single Family Average in V8R 6T6
Price
Taxes
Year Built
In The Neighbourhood
Primary On Main
Oak Bay
$ 1,099,000
- Type
- Single Family
- Size
- 1,162 SqFt
- Rooms
- 2 Beds + 1 Baths
eXp Realty
Primary On Main
Oak Bay
$ 1,475,000
- Type
- Single Family
- Size
- 1,266 SqFt
- Rooms
- 3 Beds + 2 Baths
The Agency
 Data provided by: Victoria Real Estate Board 3035 Nanaimo Street, Victoria, British Columbia V8T 4W2
All information displayed is believed to be accurate but is not guaranteed and should be independently verified. No warranties or representations are made of any kind.
The trademarks REALTOR®, REALTORS® and the REALTOR® logo are controlled by The Canadian Real Estate Association (CREA) and identify real estate professionals who are members of CREA. The trademarks MLS®, Multiple Listing
Data provided by: Victoria Real Estate Board 3035 Nanaimo Street, Victoria, British Columbia V8T 4W2
All information displayed is believed to be accurate but is not guaranteed and should be independently verified. No warranties or representations are made of any kind.
The trademarks REALTOR®, REALTORS® and the REALTOR® logo are controlled by The Canadian Real Estate Association (CREA) and identify real estate professionals who are members of CREA. The trademarks MLS®, Multiple Listing
 Information should be deemed reliable but not guaranteed, all representations are approximate, and individual verification is recommended. Copyright ©2026 All rights reserved.
The trademarks REALTOR®, REALTORS® and the REALTOR® logo are controlled by The Canadian Real Estate Association (CREA) and identify real estate professionals who are members of CREA. The trademarks MLS®, Multiple Listing Service® and the associated logos are owned by CREA and identify the quality of services
Information should be deemed reliable but not guaranteed, all representations are approximate, and individual verification is recommended. Copyright ©2026 All rights reserved.
The trademarks REALTOR®, REALTORS® and the REALTOR® logo are controlled by The Canadian Real Estate Association (CREA) and identify real estate professionals who are members of CREA. The trademarks MLS®, Multiple Listing Service® and the associated logos are owned by CREA and identify the quality of services